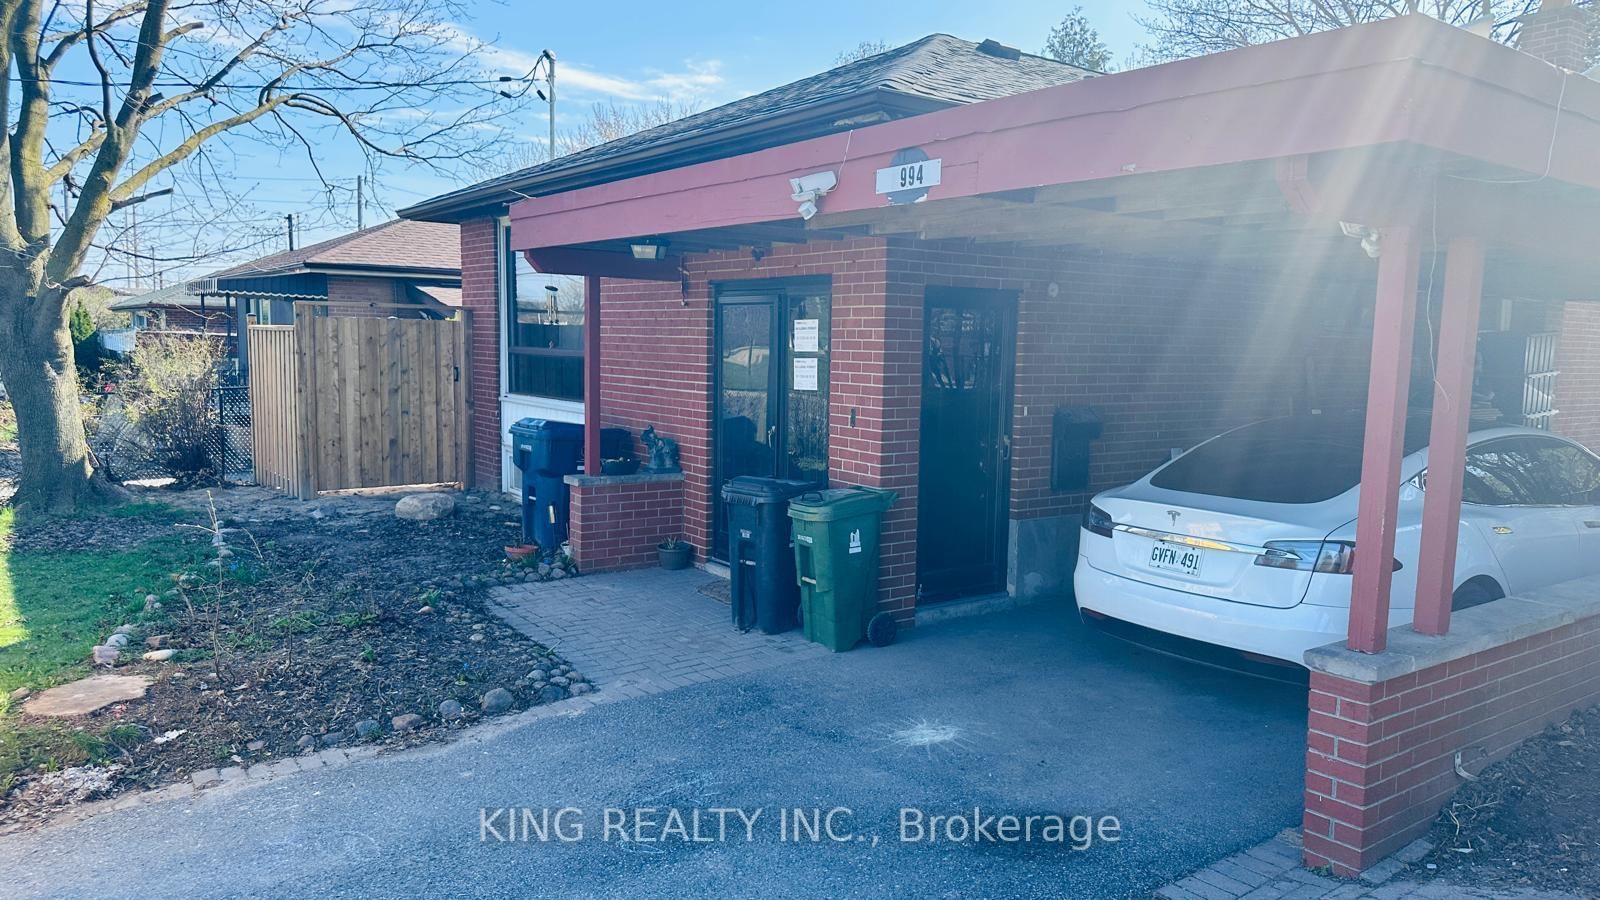
<-- style PDP --> Lower-15 Maretta Avenue, Toronto - Detached for lease for $1,990
  • new
  • for lease

Lower-15 Maretta Avenue

Toronto, Ontario, M1K 3X8 - Eglinton East

$1,990

  • Neighbourhood

    Eglinton East

  • Major Intersection

    Midland and Eglinton

  • Listed Since: 1 day(s)

  • Last update: today

Overview

  • Property Type

    Detached, Bungalow

  • Bedrooms

    2

  • Bathrooms

    1

  • Basement

    Apartment

  • Kitchen

    1

  • Total Parking

    1

  • Lot Size

    55x117 (Feet)

  • Taxes

    n/a

  • Type

    Freehold

Property Description

Property description for Lower-15 Maretta Avenue, Toronto

Brand-New, Never-Lived-In Basement Suite! Completely separate from the upstairs unit, this newly renovated lower-level residence offers the privacy and feel of a brand-new home. Featuring luxury finishes throughout, a modern kitchen with stainless steel appliances, and a thoughtfully designed living space, this suite is both stylish and functional. The unit has its own separate entrance, providing complete privacy from the main floor. Enjoy the convenience of private laundry within the lower level, eliminating the need to share facilities with the upstairs occupants. A unique added feature is the private parking spot, separate from the main driveway and garage. Fully separate, newly renovated, never lived in, and beautifully finished - this is a rare opportunity to lease a truly exceptional basement suite. Walk to Kennedy Station for both TTC and Go Train !!! Tenant to pay 40% of gas, water, and hydro.

Listed by CENTURY 21 LEADING EDGE REALTY INC.

  • MLS #

    E13728664

  • Sq. Ft

    < 700

  • Sq. Ft. Source

    MLS

  • Lot Irregularities

    n/a

  • Year Built

    Available Upon Request

  • Pool

    None

  • Drive

    n/a

  • Garage

    None

  • Total Parking

    1

  • Family Room

    N

  • Den

    N

  • Exterior

    Brick

  • Fireplace

    N

  • Roof

    Asphalt Shingle

  • Foundation

    Concrete

  • Elevator

    n/a

  • Water View

    n/a

  • Laundry Level

    Lower

  • Heat

    Forced Air

  • A/C

    Central Air

  • Water

    Municipal

  • Water Supply

    n/a

  • Sewers

    Sewers

  • Central Vac

    N

  • Living

    3.7 x 6.8 ft Lower level

    Combined W/Kitchen, Laminate, Window

  • Br

    4.3 x 3.6 ft Lower level

    Window, Closet, Laminate

  • 2nd Br

    4.0 x 3.0 ft Lower level

    Window, Closet, Laminate

  • MLS #

    E13728664

  • Sq. Ft

    < 700

  • Sq. Ft. Source

    MLS

  • Lot Irregularities

    n/a

  • Year Built

    Available Upon Request

  • Pool

    None

  • Drive

    n/a

  • Garage

    None

  • Total Parking

    1

  • Family Room

    N

  • Den

    N

  • Exterior

    Brick

  • Fireplace

    N

  • Roof

    Asphalt Shingle

  • Foundation

    Concrete

  • Elevator

    n/a

  • Water View

    n/a

  • Laundry Level

    Lower

  • Heat

    Forced Air

  • A/C

    Central Air

  • Water

    Municipal

  • Water Supply

    n/a

  • Sewers

    Sewers

  • Central Vac

    N

  • Living

    3.7 x 6.8 ft Lower level

    Combined W/Kitchen, Laminate, Window

  • Br

    4.3 x 3.6 ft Lower level

    Window, Closet, Laminate

  • 2nd Br

    4.0 x 3.0 ft Lower level

    Window, Closet, Laminate

Thinking of Selling?

Find Out Your Home’s Value in Today’s Market!

No Email or Signup is required to view your home estimate.

estimate your home value

Contact Manoj Kukreja

Sales Representative,
Century 21 People’s Choice Realty Inc.,
Brokerage
(647) 576 - 2100

Manoj profile avatar

Thinking of Selling?

Find Out Your Home’s Value in Today’s Market!

No Email or Signup is required to view your home estimate.

estimate your home value

Contact Manoj Kukreja

Sales Representative, Century 21 People’s Choice Realty Inc., Brokerage
(647) 576 - 2100

Manoj profile avatar

Recent Sold Listings in Eglinton East, Toronto

Popular Cities